Semi-Frameless · SS304 & SS316 Balustrades
Stainless Steel Glass Railing in Hyderabad
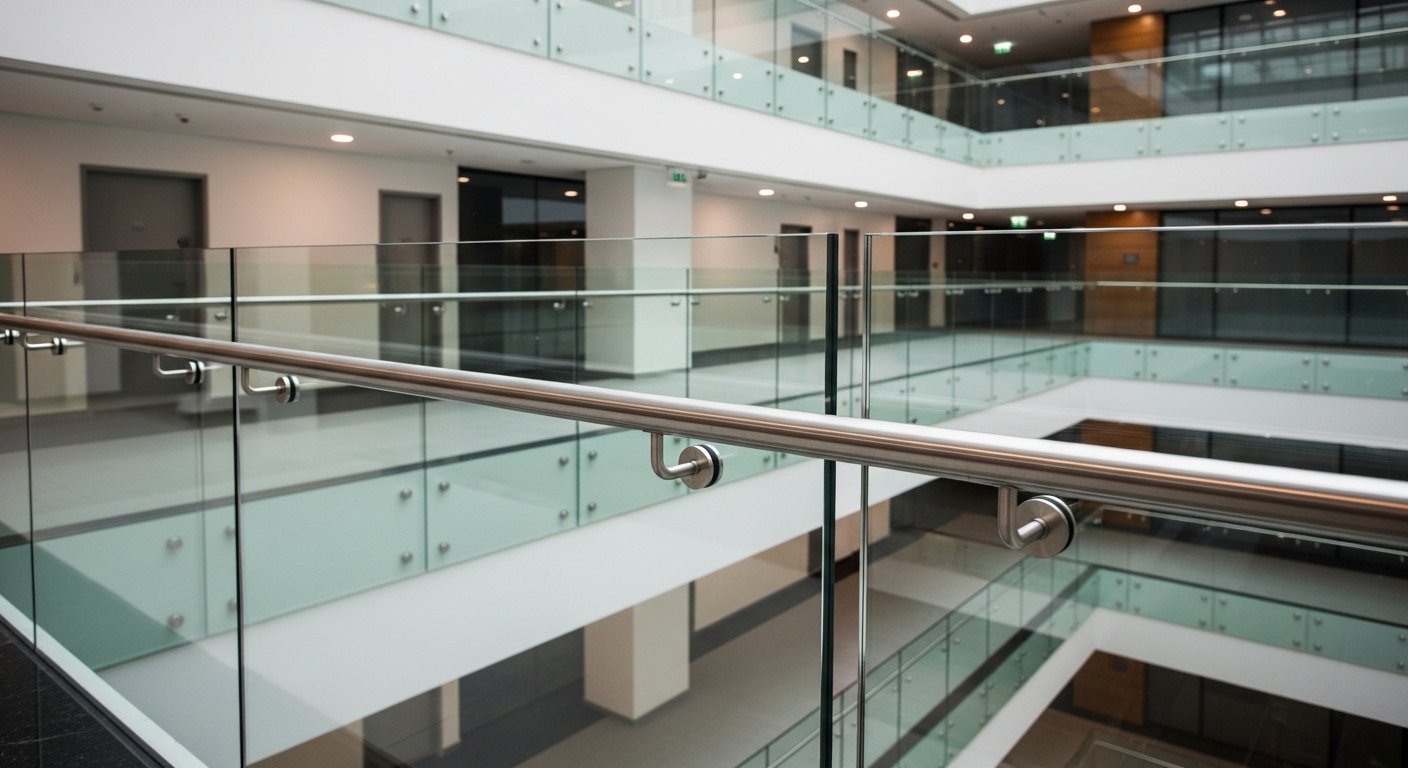
A stainless steel glass railing lets the balustrades do the structural work while the glass fills the space between them. Because the posts carry the load, the glass can often be thinner than in a frameless guard, which is why this semi-frameless system is so common on staircases, corridors and long balcony runs. We fabricate the SS304 and SS316 balustrades, clamps and handrails at our Jeedimetla factory in Hyderabad and install them across the city. Glass is usually 10–12mm toughened, up to 18mm for atria and high-load areas, or 6+6+1.52 laminated where a broken panel must stay in place. Height, post spacing and glass build-up are all fixed on the shop drawing, so send us your drawings and we will tell you which system, grade and glass suit them.
Components and specification
| Component | Specification |
|---|---|
| Balustrades and top rail | SS304 for interiors and inland sites; SS316 for coastal, pool-deck and exterior locations |
| Glass infill | 10–12mm toughened for standard spans; up to 18mm for atria and high-load areas; 6+6+1.52 laminated where a broken panel must stay in place |
| Glass fixing | SS glass clamps or an infill channel between balustrades |
| Height | Height on the approved drawing |
| Balustrade spacing | Set on shop drawings to suit the glass panel width and load |
The vertical posts support the balustrade assembly. Glass clamps, or a small channel between posts, hold the infill. The handrail is the top rail, in satin, mirror polish or a PVD colour. Post spacing is set to the panel width on the drawing.
SS304 or SS316?
| Grade | Use it for |
|---|---|
| SS304 | Interiors, inland residential and commercial towers, balconies, corridors |
| SS316 | Coastal sites, pool decks, exterior podiums and high-humidity areas |
The full comparison is in our SS304 vs SS316 guide.
SS glass railing or frameless?
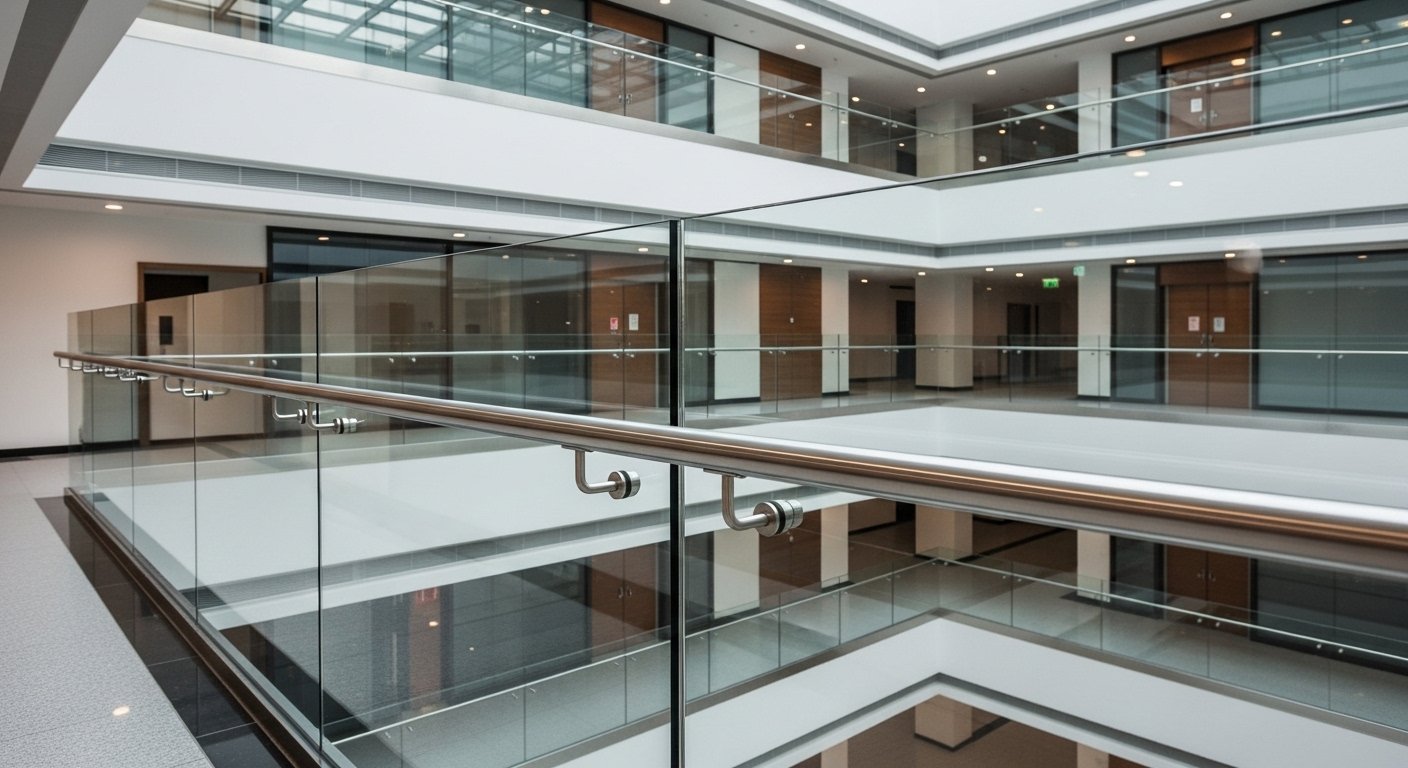
The cost of stainless steel and glass railing systems depends on the supporting members, glass specification, fixing method, finish and installation conditions. The final system and glass thickness are determined from the approved project requirements. This system suits staircases, where the balustrades follow the stair line, and long corridor or balcony runs. Frameless railing is chosen where an uninterrupted glass look matters most. See frameless glass railings or the glass railing overview.
Where glass-only guards struggle on stairs and long runs
Glass alone is hard to fit on a staircase or a long corridor run. Every panel has to follow the line of the stair, and when posts, glass and clamps come from different suppliers, the mismatches usually show up on site: panel widths that don’t suit the post spacing, holes that don’t line up, or a submittal sent back for a missing certificate. Each one holds up the finishing programme.
A stainless steel railing with glass infill avoids most of this. The balustrades carry the load and the glass fills the gap, so we set post spacing to the panel width on the shop drawing and fabricate balustrades, handrails and fittings in one factory. Each package comes with shop drawings, SS mill test certificates, glass toughening and test certificates, and a method statement and QA plan. Where a broken panel must stay in place, as on atria and mezzanines, we use 6+6+1.52 laminated glass, and we supply floor by floor to match your finishing schedule.
Finishes
For continuous top rails, handrail profiles and glass fixing options, see stainless steel handrails with glass.
Balustrades and handrails are available in satin (hairline) and mirror polish, and in PVD colour finishes.
Where it is used
- Staircases, including staircase glass railing
- Corridors and circulation areas in offices, IT parks and hospitals
- Balconies and terraces, including balcony glass railing
- Atria and mezzanines, with laminated glass where required
Fabrication and documents
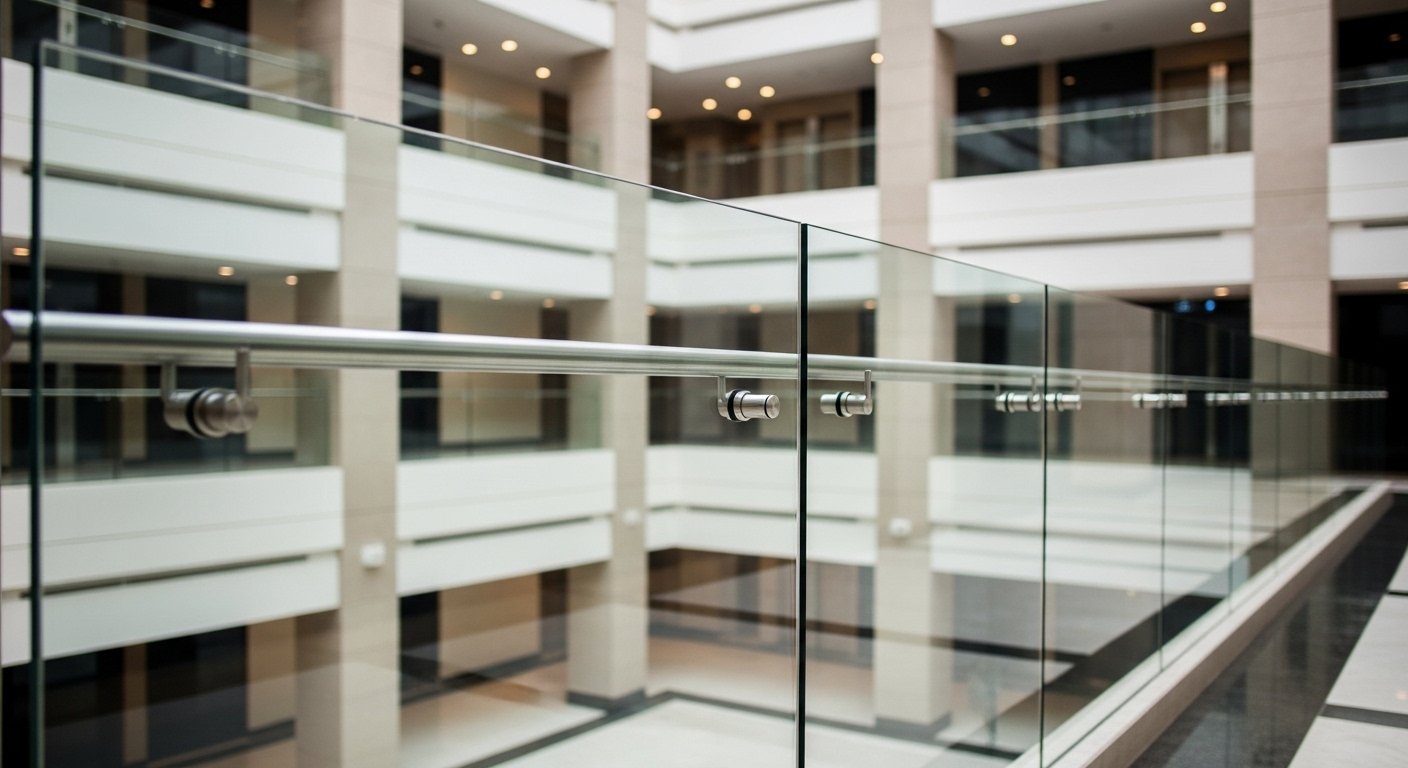
Balustrades, handrails and fittings are fabricated at our Jeedimetla factory and checked against the approved shop drawings before dispatch. Every package includes shop drawings, SS mill test certificates, glass toughening and test certificates, and a method statement and QA plan. For EPC contractors and main contractors, we supply floor-wise to match the finishing programme. Quotation factors are explained on our glass railing price page.
Frequently asked questions
Balustrade bases, clamps and glass coordination
In an SS-and-glass guard, the metal frame, glass infill, clamps and anchors must work as a complete assembly. Confirm balustrade centres, tube wall thickness, base plate dimensions, weld details and anchor layout against the project load and supporting structure. A tube diameter or stainless steel grade on its own does not establish guard capacity.
Record whether the base fixes to reinforced concrete or structural steel, with slab thickness, edge distances and finished floor level. For glass clamps, confirm panel thickness, gasket compatibility, support blocks and any required holes before glass processing. Keep glass edges clear of direct metal contact and coordinate movement gaps, handrail joints and stair transitions on the drawing.
What to send for an SS-glass quotation
Provide the railing layout and lengths, height, balustrade spacing, glass build-up, stainless steel grade and finish, mounting detail and site access. Grade selection should consider chlorides, cleaning chemicals, moisture traps and maintenance conditions; exterior use alone is not a complete selection rule.
Before you order
Whichever system you choose, the order of work is the same: confirm the grade, glass build-up and height on the shop drawing, then fabricate. Send your layout, lengths and mounting details, and we will tell you which system fits and what we need in order to quote it.
For a guard without glass infill, see stainless steel railing systems. Compare frameless glass railing where an uninterrupted glass appearance is required, or return to the glass railing systems overview.
Planning a Glass Railing Project?
Send your stair or balcony layout and we will give it a technical review before any glass is ordered.
Share your drawings or project requirements for technical review and manufacturing consultation.