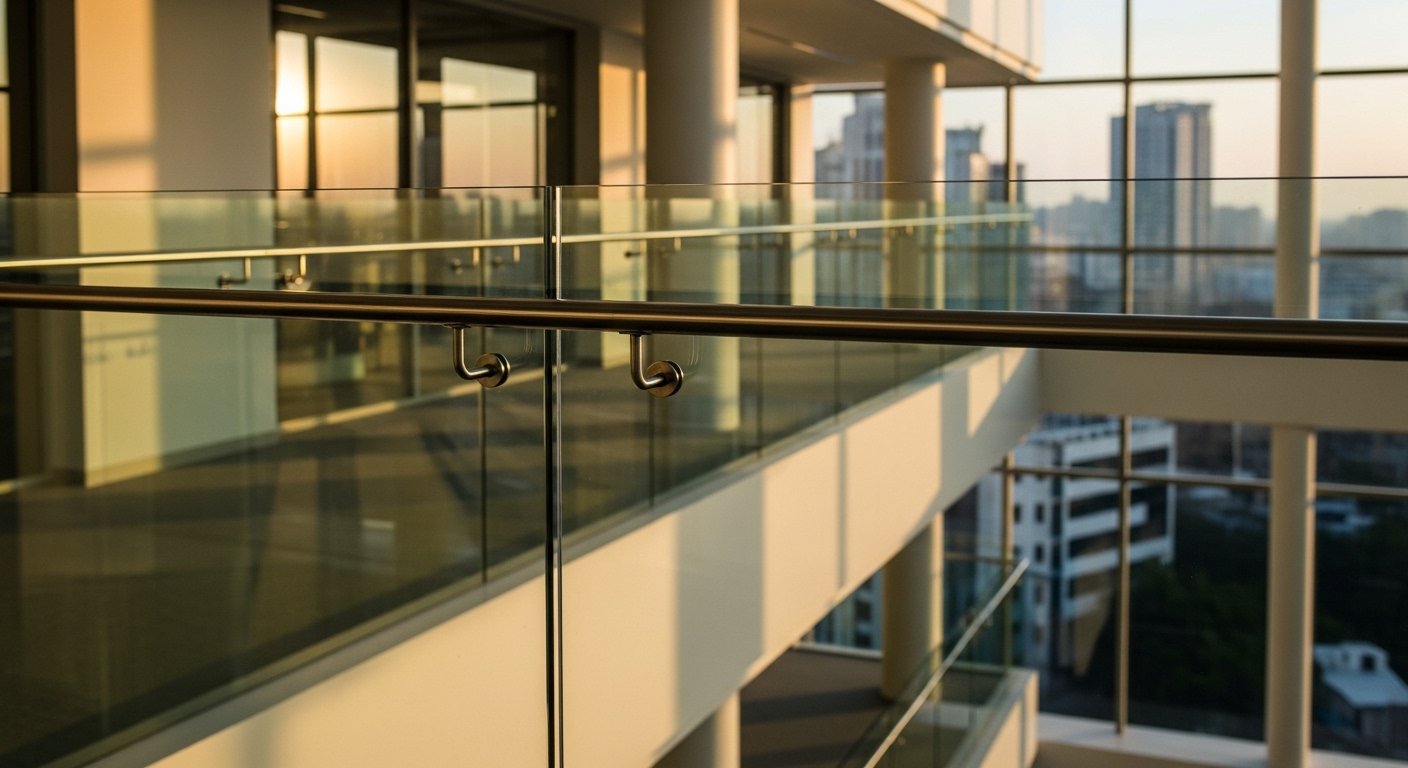
Frameless & Semi-Frameless · Systems Overview
Glass Railing Hyderabad
Glass railing Hyderabad is fabricated and installed by Sun Railings for commercial and residential projects from our factory at IDA Jeedimetla. We supply four systems: frameless glass on spigots or a base channel, semi-frameless glass with stainless steel balustrades, aluminium-profile glass railing, and standoff-fixed glass. Panels are toughened or laminated safety glass. The build-up and the finished height come from the approved drawing. Contractors, EPCs and developers receive shop drawings for approval before fabrication, and each package is supplied and installed as one scope.
Glass railing systems compared
The fixing system decides how the railing looks, how it is installed and what it costs. Most projects use one system for balconies and another for staircases or atria.
| System | How the glass is held | Best suited to | Detail page |
|---|---|---|---|
| Frameless (spigot or base channel) | Glass held only at the base, in SS316 spigots or a continuous channel | Podium terraces, atria, premium balconies | Frameless glass railings · channel glass railing |
| Semi-frameless SS balustrade | SS304 or SS316 balustrades with glass infill panels | Staircases, corridors, cost-controlled balcony runs | SS and glass railing |
| Aluminium profile | Glass set in 6063-T6 aluminium top and bottom profiles | Residential towers, long balcony runs, coloured finishes | Aluminium glass railing |
| Standoff fixed | Glass fixed to the slab edge with stainless standoff fittings | Fascia-mounted guards, feature stairs | Covered on this page |
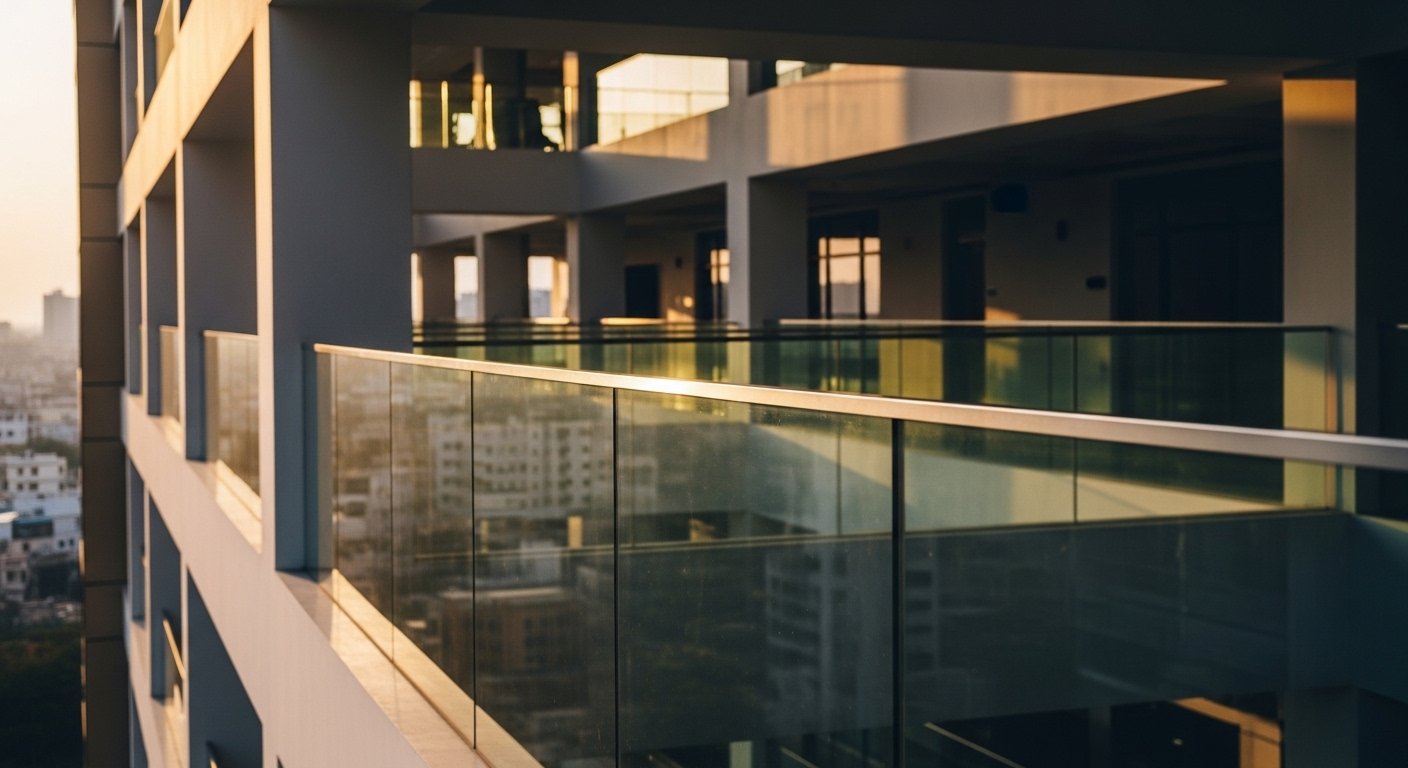
Which glass is used for glass railing?
Every panel is safety glass. The choice between toughened and laminated depends on what sits below the railing and whether the panel must stay in place if it breaks.
| Glass | Build-up | Where it is used |
|---|---|---|
| Toughened | 10–18mm monolithic, heat-treated | Balconies, interior corridors, most staircases |
| Laminated | 6+6+1.52 (two plies with PVB interlayer) | Atria and voids over occupied areas, hospital public zones |
| Toughened laminated | Toughened plies bonded with PVB | High-traffic public areas such as airport and mall circulation |
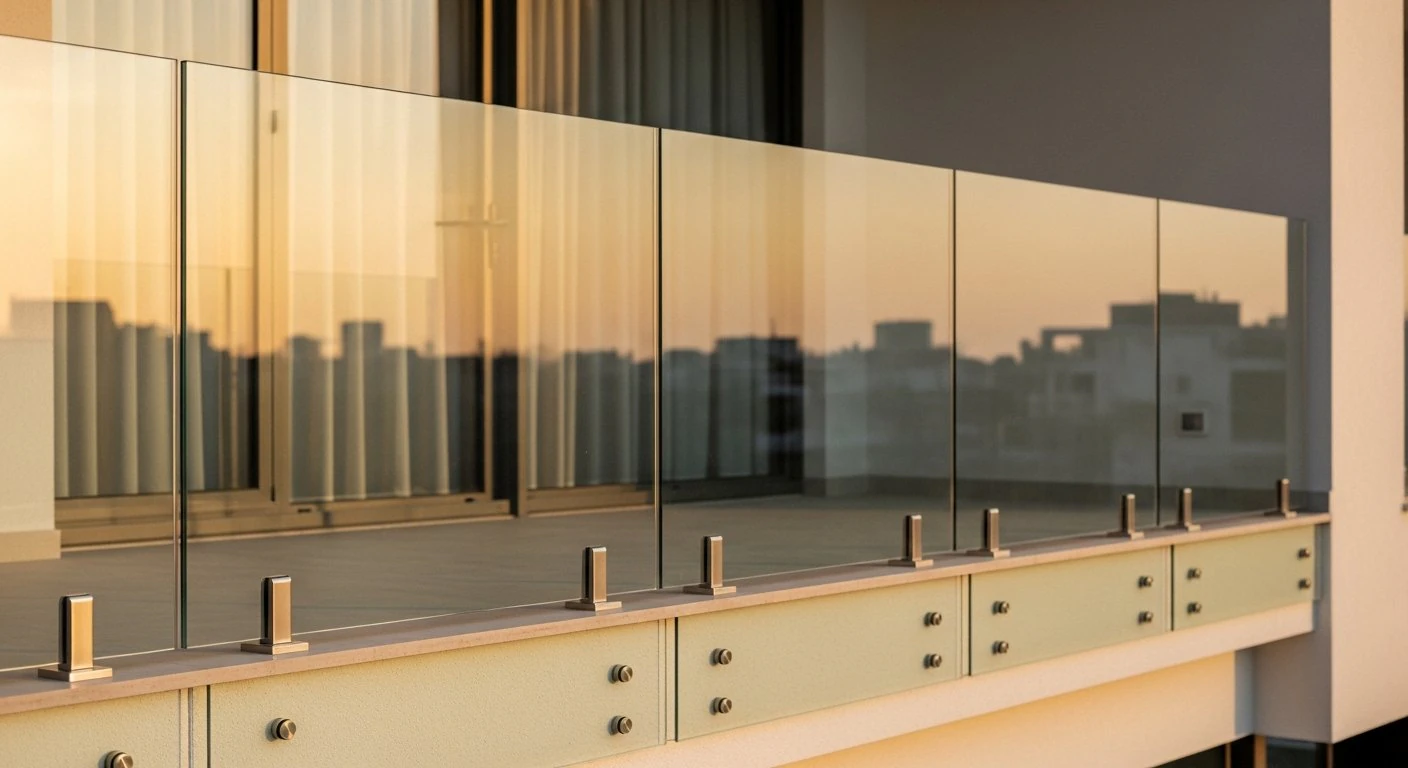
How is glass thickness chosen?
Thickness follows the panel width, the fixing system and the load on the guard. The final thickness is confirmed on our shop drawings before glass is ordered. Typical starting points:
| Application | Typical glass |
|---|---|
| Frameless balcony or podium guard | 10–18mm toughened |
| Semi-frameless SS balustrade and glass | 10–12mm toughened |
| Staircase glass balustrade | 10–12mm toughened |
| Atrium or void over occupied floor | Laminated, per shop drawing |
Balcony guards and stair handrails are not given the same height on every project. The finished height is the one on the approved drawing.
SS304 or SS316 fittings?
We use SS304 for interior work and SS316 for exterior, coastal or high-humidity locations, including podium terraces and pool decks. See our SS304 vs SS316 guide for the full comparison.
What to confirm before fabrication
Glass is cut and toughened to size, so changes after release are costly. Before we release a package to fabrication, we confirm with the contractor:
- Glass type, thickness and panel sizes for each railing type
- Fixing system and slab-edge or stringer details
- Handrail profile and finish
- Balustrade and fitting grade (SS304 or SS316) and finish
- Floor-wise quantities and dispatch sequence
Documents we submit
For every package, we submit:
- Shop drawings for contractor and consultant approval before fabrication
- SS mill test certificates for the stainless steel used
- Glass toughening and test certificates from the glass processor
- Method statement and QA plan for fabrication and installation
How we fabricate and check
Balustrades, fittings and handrails are fabricated at our Jeedimetla factory, where we have manufactured railings since 2001. Before dispatch, each lot is checked against the approved shop drawings for dimensions, finish and fitting grade, and glass panels are checked for size and marking.
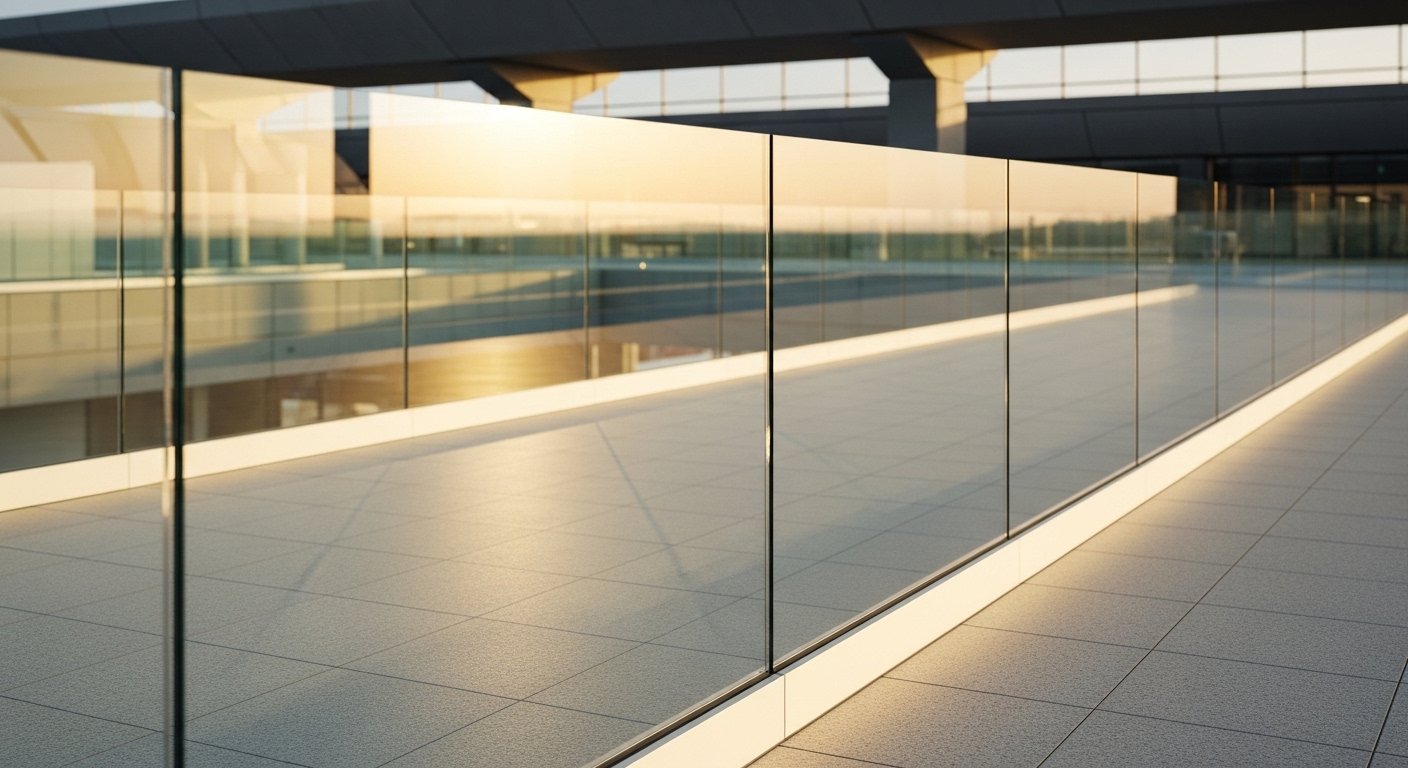
Installation on site
- Site survey and slab-edge measurement
- Shop drawing approval
- Fixing layout marked and anchors installed
- Balustrades, spigots or channels set to line and level
- Glass panels installed and aligned
- Handrail fitted and joints finished
- Final inspection and handover with the contractor
Glass railing for builder and EPC projects
Glass railing is usually one package within a larger finishing scope. We work directly with EPC contractors, main contractors and developers, supplying floor-wise so railing installation keeps pace with the finishing programme. Common locations include tower balconies, podium terraces, atria, lobbies and feature staircases. For the balcony edge see balcony glass railing. For stairs see staircase glass railing. For a radiused edge, see curved glass railing.
For sector-specific requirements, see IT park railings, hospital railings and metro station railings.
Where our glass railing is installed
- GMR Hyderabad Airport: glass railing in airport public areas
- IKEA Hyderabad: glass railing in the retail store
- Microsoft Hyderabad campus: glass railing on the office campus
See our full project portfolio for more of our railing work.
Glass railing price
Price depends on the system, glass thickness, finish and quantity. For the factors that affect a drawing-based quotation, see our glass railing price.
Serving All Hyderabad Metropolitan Areas
Glass railing is supplied and installed for Banjara Hills, Jubilee Hills, Gachibowli, Kondapur, Madhapur, Secunderabad, Kompally and Kukatpally from the Jeedimetla factory. Project references include L&T Metro, GMR Airport and IIT Hyderabad.
Frequently asked questions
Slab, glass and quotation checks
A guard transfers load through the glass or balustrades, fittings and anchors into the supporting structure. Confirm whether the fixing is to reinforced concrete or structural steel. Screed, tile, stone cladding and waterproofing are finish layers; they are not a substitute for the structural fixing substrate. Record slab thickness, concrete condition, edge distances, reinforcement locations and finished floor levels before selecting anchors.
For laminated glass, state both ply thicknesses, glass treatment and interlayer type and thickness. A build-up such as 6+6 mm with a 1.52 mm interlayer describes the panel; it does not establish its capacity or behaviour after breakage. The required guard load, panel span, support arrangement, edge exposure and retention after breakage must be assessed for the actual system before release.
Information for a project quotation
Send marked plans and elevations, floor-wise running lengths, guard heights measured from the finished floor, glass build-up, top-rail requirement, finish and fixing details. Include the project location, work-front availability, access arrangements and target installation dates. Identify waterproofing, scaffolding and lifting responsibilities so the quotation covers the same scope.
Choose frameless glass railing for the fixing-system comparison, channel-system glass railing for a continuous base shoe, or stainless steel balustrades with glass infill where a metal frame supports the panels.
Planning a Glass Railing Project?
Share your drawings or project requirements for technical review and manufacturing consultation.
Share your drawings or project requirements for technical review and manufacturing consultation.